Houses
Houses in Wood Street Village
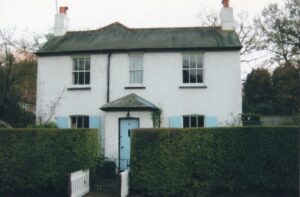
Bracken Cottage in 2007. Broad Street.

Clovers, White Hart Lane. in 1986.

Clovers, Raking Queen Strut late 17th C. timber roof.

Downside Cottage.

Frog Grove House in 1926. A double pile listed brick house of 2 storeys, probably mid-17th century with an added wing. Refurbished in 1798. May have been the home of Huguenot immigrants in late 17th C.. See further information in the Village Book- Religious Life. Set in 1.7 acres, Grade II listed.

Frog Grove House in 1990.

Hillside, Pinks Hill in 1990

Little Gables, Pinks Hill. Detached house built in 1927 and designed by Sir Edward Guy Dawber RA, an English architect working in the late ‘Arts & Crafts’ style. He became president of the Royal Institute of British Architects.
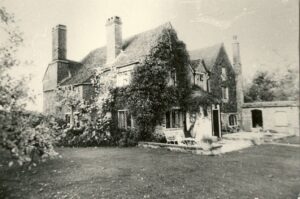
Old Gables, Pinks Hill. A complex listed building of three phases. Parts of a late 16th C. building stands alongside a 17th C. chimney house, combined behind a Georgian frontage. Known as ‘Russell in the Wood’ the house has an interesting history – see details in the village Book – ‘The development of Farming’, ‘Farm Names’.
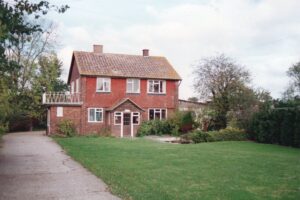
Stedman’s Mead. Built in 1962 overlooking the Village Green next to Stedman’s Farm. Riding stables for many years.

The Folly in 1998. Near Bushy Farm on Backside Common.
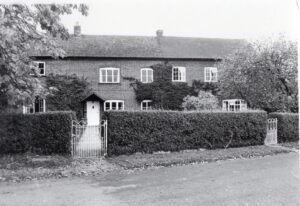
The Forge in the lates 1970s. Overlooking the Village Green. Originally a small house only one room deep c1680 but extended & altered to become a substantial double pile brick house. A new smithy and wheelwright were built adjacent to the Forge in the 1860s.,
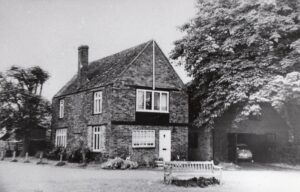
The Wheelwright & the Smithy (used as a garage ) in 1983. The wheelwright became the Wood Street HQ of the British Legion in 1937 until 1954 and is now a private residence. The smithy has also now been converted into a private residence. See The Village Book – The first Smithy for further information.

The Retreat, overlooking the Village Green in 2003. Probably a late Victorian cottage, demolished & completely rebuilt in 2007 as below.
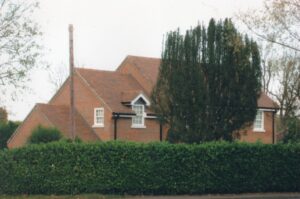
The Retreat, rebuilt in in 2007.

Springflower Cottages. Broad Street Common. Built around late 16th C , originally a three bay open hall house, with 19th C additions at each end. By 1920 it had been converted into 3 cottages.
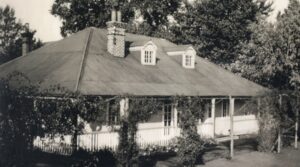
The Roundabout, White Hart Lane. The original bungalow built around 1900, was demolished in 1970 and rebuilt as below.
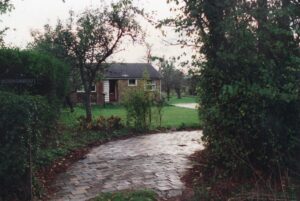
The Roundabout, White Hart Lane in 1990. Rebuilt in 1970 using Guildway timber framing. Guildway Bungalows were a Reading based timber frame manufacturer prevalent in the 1970’s. They were probably the pioneers of what is now known as open panel timber frame. Again Demolished in 2025 and rebuilt.

Tudor Cottage. Frog Grove Lane in 1990. A listed 15th C. cottage.

Tudor Cottage Frog Grove Lane more recently.
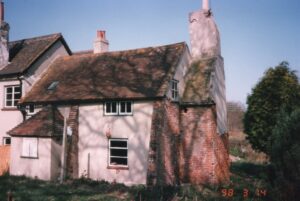
Vine Cottage, Broad Street. Demolished in 1998.

Vine Cottage in 2007 – Rebuilt.

Whipley House, taken in 1990. Frog Grove Lane. Built in 1926. Currently a Stabled Livery.

The White Cottage, in 1939. White Hart Lane. Built in 1672.

The White Cottage late 1970s
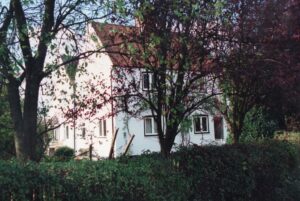
Willow Cottage taken in 1990. This was the Village Post Office from 1914 to 1927.
To Go Back: Click Here